
Price Reduction - Waterfront































Address
N4937 River Drive, Wallace, MI
Price
$ 369,000
Property Attributes
- ID#50207491
- TypeSingle Family
- Listing Status Active
- CountyMENOMINEE
- CityWallace
- AreaMellen Twp
- Zip49893
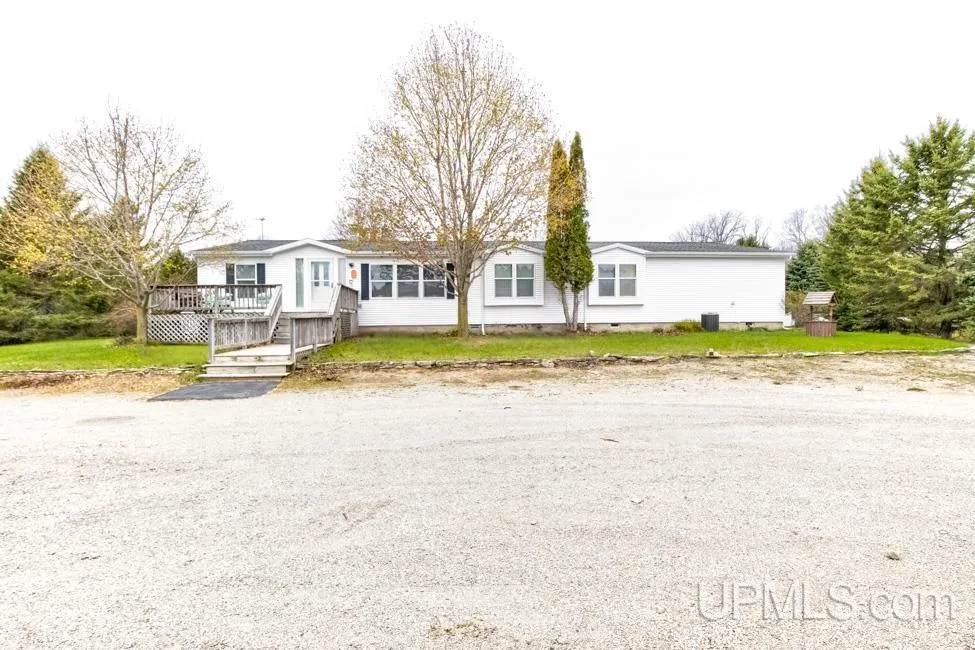
- StyleManufactured
- Year Built1999
- Taxes$ 5811
- Price$ 369,000
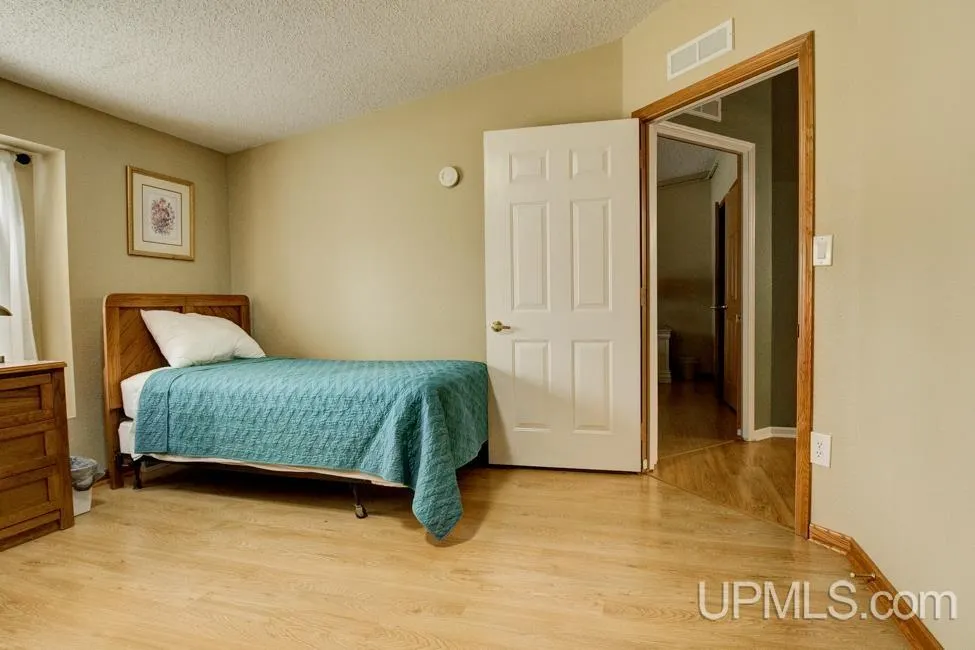
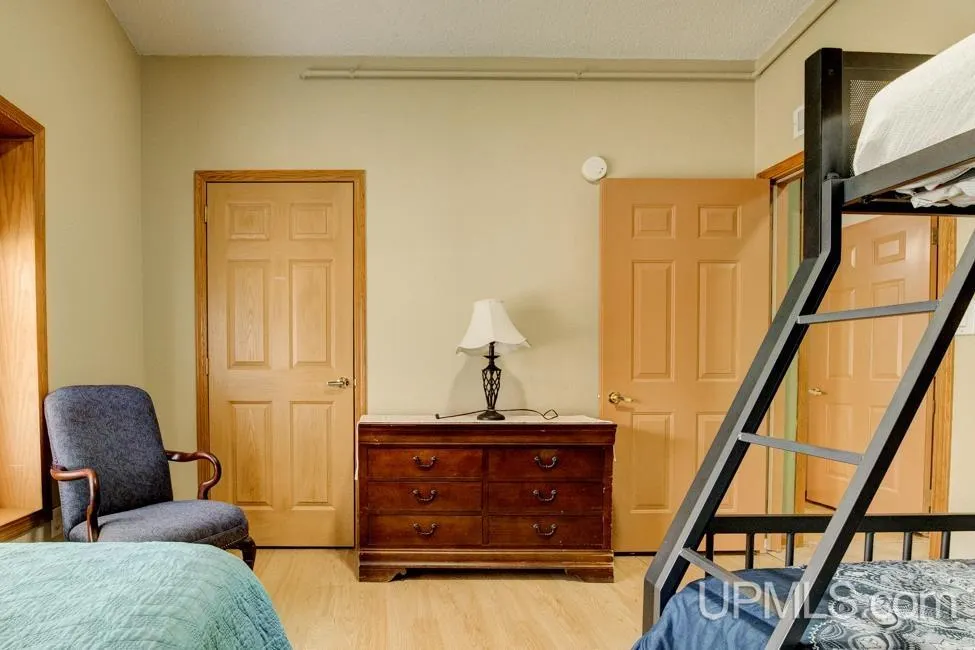
- Bedrooms6
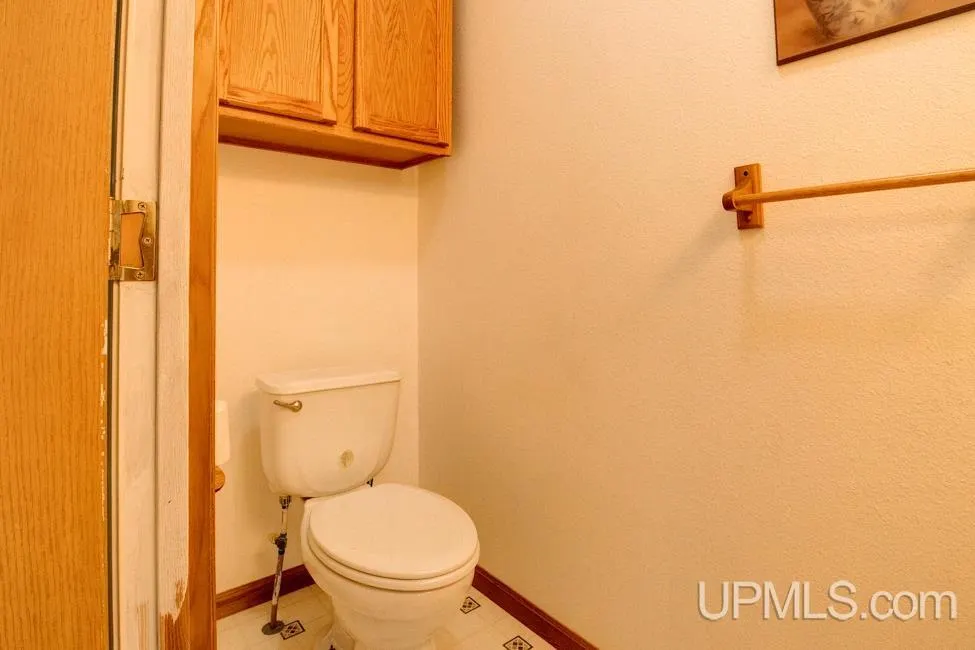
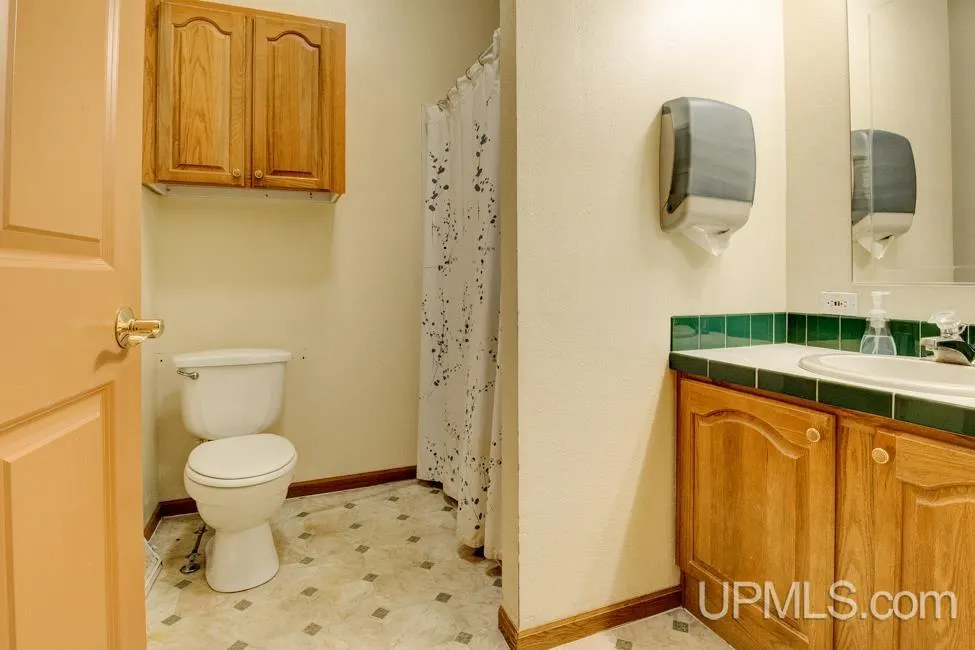
- Full Bathrooms3
- Half Bathrooms1
- Sqr Footage3347
- Lot Size2.32 Acres
Data Source:
MiRealSource (MIRS)
Property Description
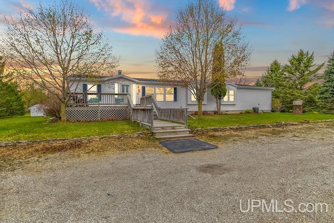
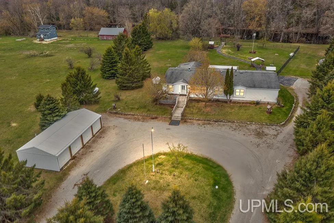
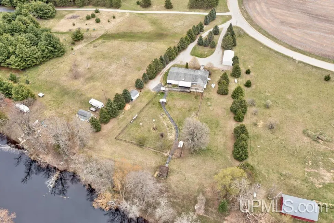
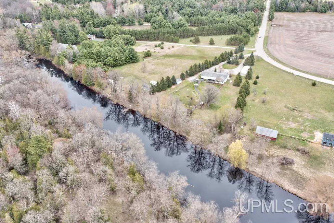
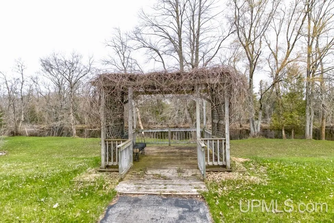
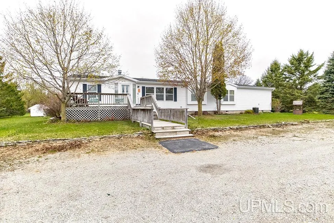
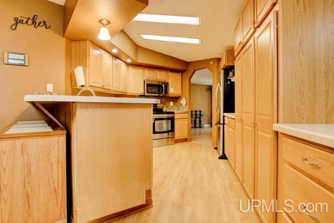
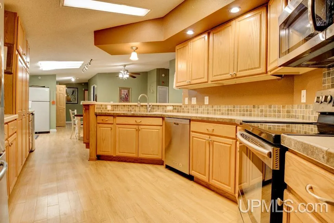
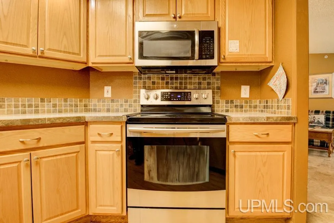
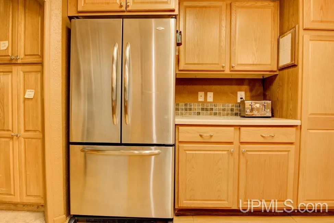
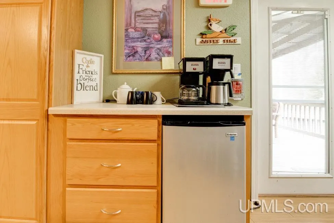
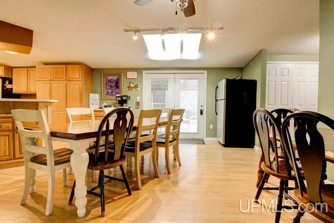
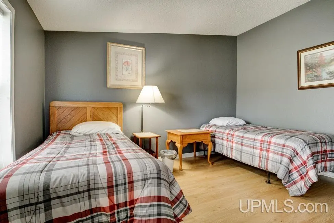
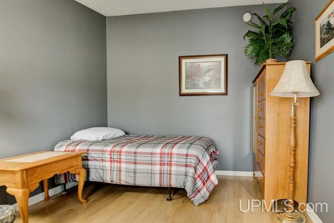
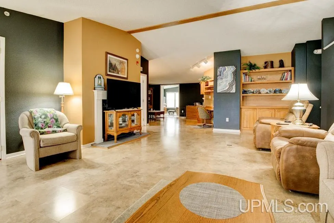
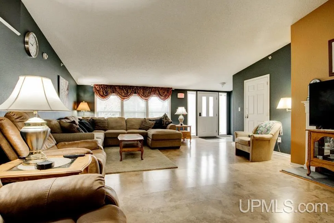
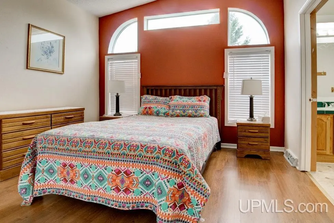
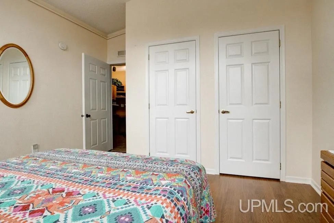
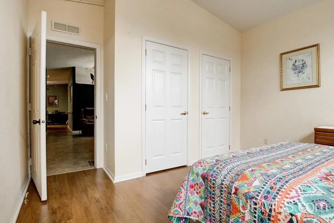
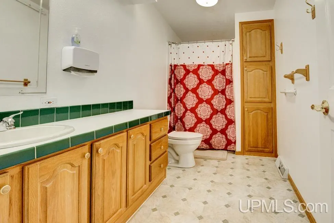
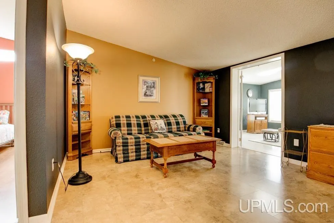
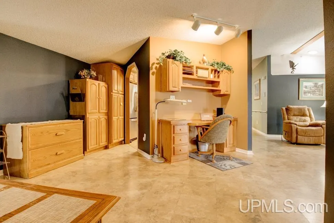
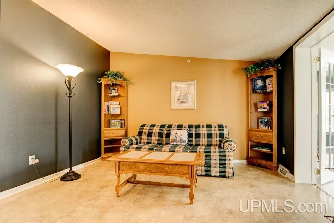
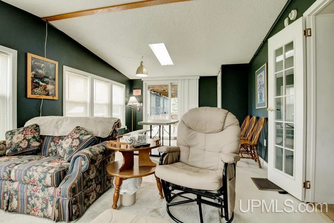
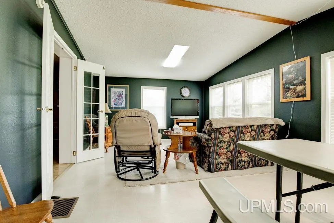
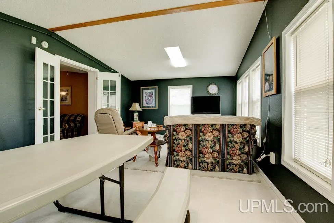
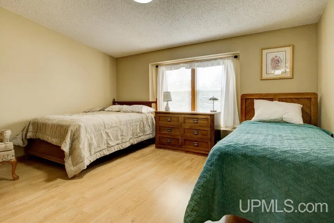
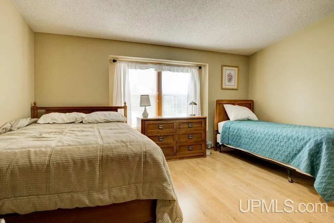
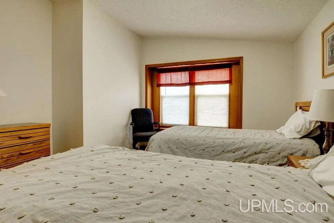
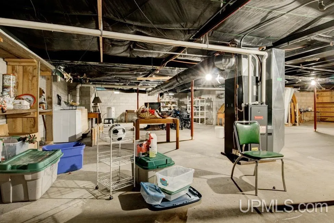
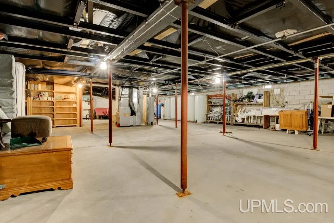
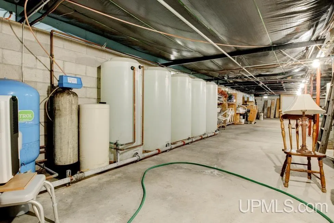
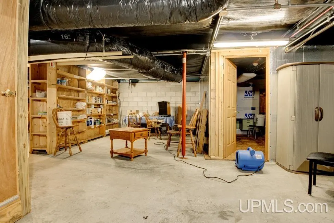
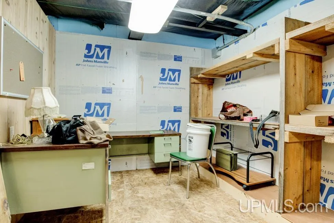
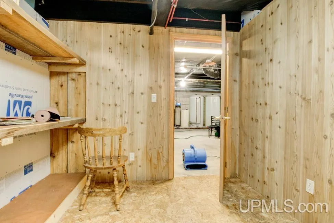
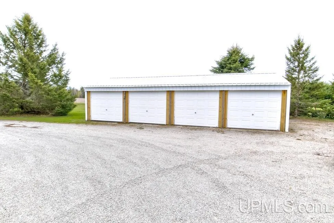
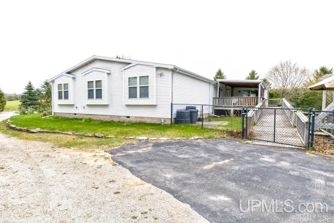
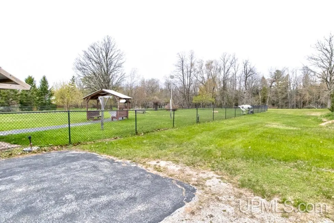
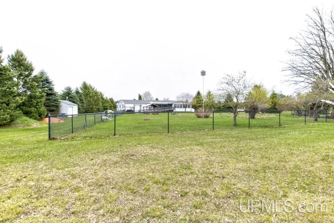
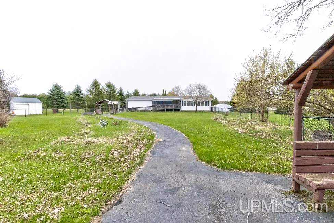
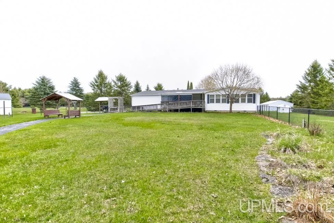
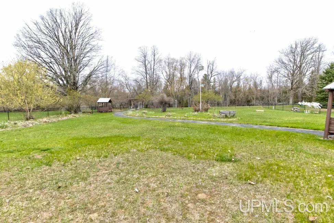
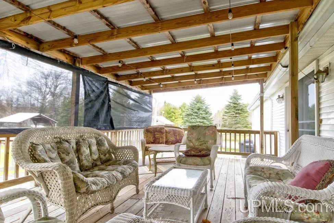
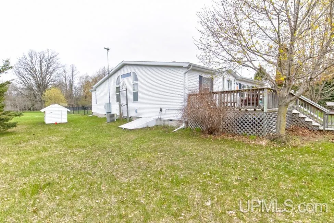
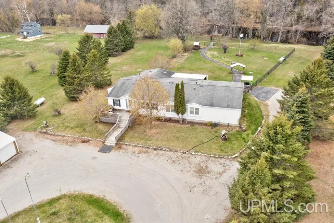
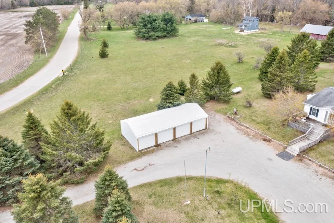
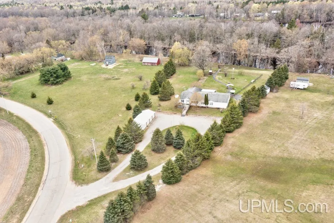
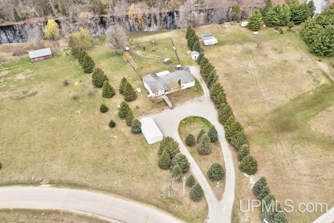
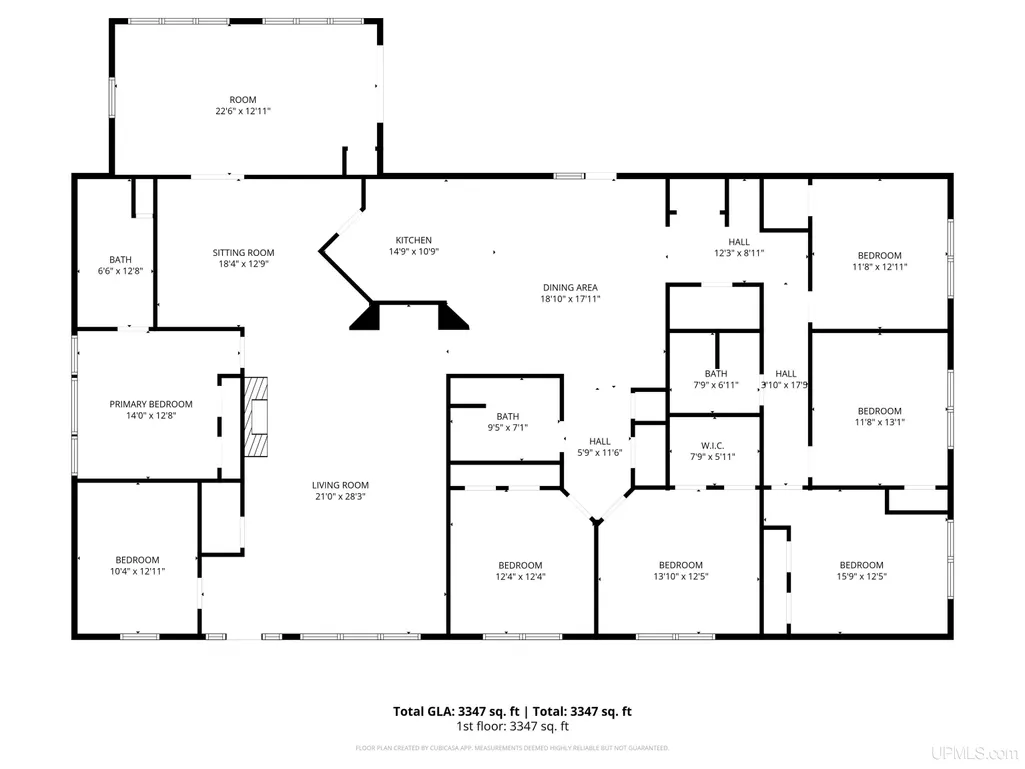
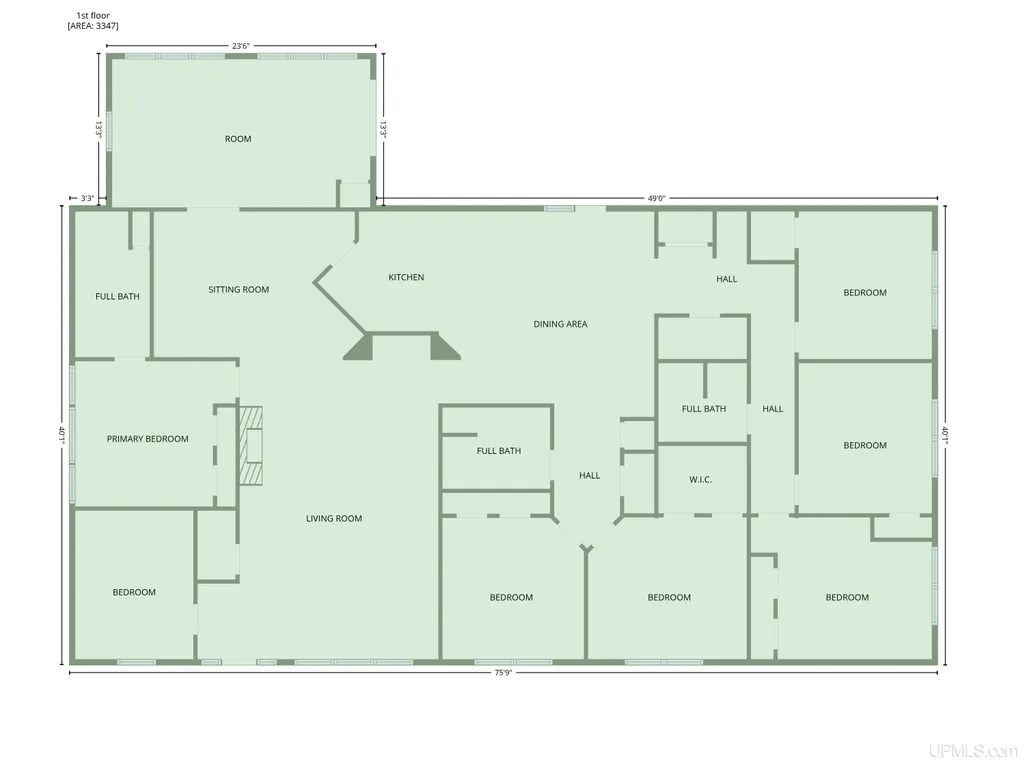
Endless possibilities await with this expansive six-bedroom home set on over two acres along the beautiful Menominee River, offering approximately 300 feet of river frontage. Originally constructed for adult foster care use, this unique property was thoughtfully designed with space and functionality in mind, making it ideal for a large household, multi-generational living, care facility potential, Airbnb investment, or an incredible family vacation retreat. Offering over 3,300 square feet of main-level living plus a full basement, the home features six bedrooms, three full bathrooms, one half bathroom, and a dedicated office that could easily serve as a seventh bedroom if desired. Inside, you will find a spacious kitchen, expansive dining room, comfortable living room, cozy sitting room, and a sun room filled with natural light, creating multiple gathering spaces throughout the home. Step outside onto the back deck and enjoy the peaceful yard and riverfront setting. Additional highlights include a fenced-in backyard, four-stall garage, and ample room for storage, hobbies, or recreational use. A fire suppression system is already in place and would require re-certification. Rare opportunity to own a sizable riverfront property with exceptional flexibility, space, and income-producing potential.
| Price History | |
|---|---|
| 5/14/2026 | Listed $399,000 |
| 8/1/2026 | 6$379,000 |
| 9/11/2026 | 3$369,000 |
General Features
| Heating | Forced Air |
|---|---|
| Kitchen Level | Main |
| Cooling | Central A/C |
| Possession | Negotiable (Possession) |
| Fireplaces | LivRoom Fireplace |
| Garage | Detached Garage |
| Zoning | Residential |
| Water | Private Well |
| Appliances | Dishwasher,Dryer,Microwave,Range/Oven,Refrigerator,Washer |
| Status | Active |
| Full Baths | 3 |
| Half Baths | 1 |
| Bathrooms | 4 |
| Year Built | 1999 |
| Parking | Garage |
| Subdivision | None |
| Water Heater | Gas |
| Style | Manufactured |
| County | Menominee |
| Class | RESIDENTIAL |
| Type | Single Family |
| Ownership | LLC |
| New Construction Y/N | No |
| Associated Document Count | 2 |
| Electric | Circuit Breakers |
| Status | Active |
| Zoning | Residential |
| Subdivision | MI |
| Sale/Rent | For Sale |
| Utilities | Electricity Connected,Natural Gas Not Available,Propane Tank Leased |
| Flood Insurance | Unknown |
| Manufactured Y/N | Yes |
| ROOMS | First Floor Bedroom,First Floor Laundry,First Flr Primary Bedroom,Great Room,Living Room,Sun/Florida Room,Primary Bedroom,Primary Bathroom,Home Office,First Flr Lavatory,First Flr Full Bathroom |
| Structure Style | 1 Story |
| Subj to Short Sale Apprvl | No |
| Home Warranty Y/N | No |
| ACCESSIBILITY FEATURES | Wheelchair Accessible |
| Area | Mellen Twp (55014) |
| Primary City | Wallace |
| Directions | US 2/41 South to Wallace. Take Right on County Road G08. Follow G08 to a left on River Road. Continue on River Road to sharp right onto River Drive. Straight ahead to property. |
| City | Wallace |
| School District | Stephenson Area Public Schools |
| VIEW | River View |
| Lease Y/N | No |
| Originating MLS | Upper Peninsula Assoc of Realtor |
| Source MLS | MI Real Source |
| Financial Terms | Cash,Conventional |
| Legal Description | 330-569 SEC 31 T34N R27W ML-31 4/7 PRT OF GOVT LOT 3 & 4 NW 1/4 OF SE 1/4. FRM SE COR |
| DOM | 126 |
| Postal Code | 49893 |
| Price Per Sq Ft Total AG | 110.25 |
| Internet Remarks | Listing Agent: MELISSA MIKUS Broker: UPWARDS REAL ESTATE: Endless possibilities await with this expansive six-bedroom home set on over two acres along the beautiful Menominee River |
| Public Remarks | Endless possibilities await with this expansive six-bedroom home set on over two acres along the beautiful Menominee River |
Interior Features
| Interior Amenities | Fire Sprinkler,Sump Pump,Window Treatment(s) |
|---|---|
| Family Room Level | Main |
| Dining Room Level | Main |
| Living Room Level | Main |
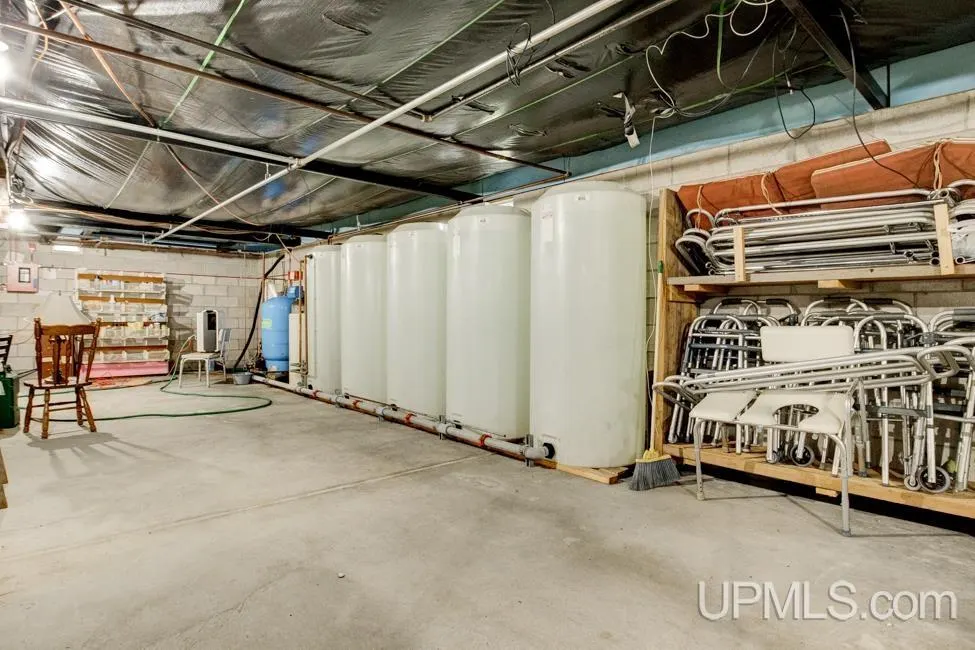
| Basement | Block,Full,Outside Entrance,Interior Access,Unfinished |
| Bedroom 3 Level | Main |
| Bedroom 1 Level | Main |
| Bedroom 2 Level | Main |
| Kitchen Length | 14 |
| Family Room Length | 18 |
| Family Room Width | 12 |
| Living Room Length | 28 |
| Bedroom 4 Width | 11 |
| Bedroom 2 Width | 12 |
| Bedroom 3 Width | 12 |
| Dining Room Width | 17 |
| Bedroom 4 Length | 12 |
| Bedroom 2 Length | 12 |
| Living Room Width | 21 |
| Bedroom 3 Length | 13 |
| Dining Room Length | 18 |
| Bedroom 5 Length | 13 |
| Kitchen Width | 10 |
| Beds | 6 |
| Fireplace? | Yes |
| Total Rooms | 16 |
| Bedroom 6 Length | 15 |
| Bedroom 5 Width | 11 |
| Bedroom 6 Width | 12 |
| Bedroom 1 Length | 14 |
| Bedroom 1 Width | 12 |
| Office Length | 12 |
| Office Width | 10 |
| Bedroom 6 Level | Main |
| Below Grade SqFt | 3347 |
| Above Grade SqFt | 3347 |
| Bath Descriptions | Not Applicable |
| Basement Y/N | Yes |
| Sitting Room Length | 22 |
| Sitting Room Level | Main |
| Sitting Room Width | 12 |
| Fireplaces Total | 1 |
| Bedroom 2 Floor Covering | Laminate |
| Bedroom 3 Floor Covering | Laminate |
| Bedroom 4 Floor Covering | Laminate |
| Kitchen Floor Covering | Laminate |
| Total SqFt Finished | 3347 |
| Bathroom 1 Length | 12 |
| Bathroom 1 Width | 6 |
| Bathroom 2 Length | 9 |
| Bathroom 2 Width | 7 |
| Bathroom 3 Length | 7 |
| Bathroom 3 Width | 6 |
Exterior Features
| Exterior | Vinyl Siding,Vinyl Trim |
|---|---|
| Exterior Amenities | Wheelchair Access,Deck,Fenced Yard,Porch |
| Frontage | 321 |
| Body of Water | Menominee River |
| Garage Dimensions | 50 x 20 |
| Flood Plan | 100 Year |
| Lot Size Area | 2.32 |
| Pool (Y/N) | No |
| Lot Dimensions | 321x585x130x416x129 |
| OUT BUILDINGS | Shed |
| Garage # of Car | 4 |
| Water Features | Lake/River Access,River Frontage,Waterfront |
| Roads | Access,City/County,Country,Year Round |
| FOUNDATION TYPE | Basement |
| SEWER/SEPTIC | Septic |
| Waterfront Y/N | Yes |
| Garage Y/N | Yes |
| Frontage Type | Water |
Amenities
- Foreclosure
- Views
- Short Sale
- New Construction
- Adult 55+
- Lease To Own
- No HOA Fees
- Furnished
- Primary On Main
- Air Conditioning
- Seller Finance
- Green
- Fixer Upper
- Horse
- Golf
- Fireplace
- Deck
- Garage
- Basement
- Pool
Property vs Single Family Average in 49893
Price
Taxes
Year Built
Visits
 Provided through IDX via MiRealSource. Courtesy of MiRealSource Shareholder. Copyright MiRealSource.
The information published and disseminated by MiRealSource is communicated verbatim, without change by MiRealSource, as filed with MiRealSource by its members. The accuracy of all information, regardless of source, is not guaranteed or warranted. All information should be independently verified.
Copyright 2026 MiRealSource. All rights reserved. The information provided hereby constitutes proprietary
Provided through IDX via MiRealSource. Courtesy of MiRealSource Shareholder. Copyright MiRealSource.
The information published and disseminated by MiRealSource is communicated verbatim, without change by MiRealSource, as filed with MiRealSource by its members. The accuracy of all information, regardless of source, is not guaranteed or warranted. All information should be independently verified.
Copyright 2026 MiRealSource. All rights reserved. The information provided hereby constitutes proprietary
 REALTORS® Association of Northeast Wisconsin All information deemed reliable but not guaranteed. All properties are subject to prior sale, change or withdrawal. Neither listing broker(s), nor Weichert, Realtors® - Your Home Team, nor RANWMLS shall be responsible for any typographical errors, misinformation, misprints and shall be held totally harmless. Listing(s) information is provided for consumer's personal, non-commercial use and may not be used for any purpose other than to identify prospective properties consumers may be interested in purchasing. The data relating to real estate for sale on this website comes in part from the Internet Data Exchange program of the Multiple Listing Service. Real estate listings held by brokerage firms other than Weichert, Realtors® - Your Home Team may be marked with the Internet Data Exchange logo and detailed information about those properties will include the name of the listing broker(s) when required by the MLS. Copyright ©2026 REALTORS Association of Northeast WI MLS, Inc. All rights reserved. Last Updated: September 22, 2026 8:02 PM UTC
