
Price Reduction - New Construction






Address
W7097 Jaclyn Lane, Greenville, WI
Price
$ 574,900
Property Attributes
- ID#50326073
- TypeSingle Family
- Listing Status Active-No Offer
- MunicipalityVillage of Greenville
- CountyOUTAGAMIE
- CityGreenville
- AreaOutagamie
- NeighborhoodHillview Estates
- Zip54942
- StyleSingle Family Residence
- Year Built2026
- Taxes$ 1025
- Price$ 574,900
- Bedrooms4
- Full Bathrooms3
- Half Bathrooms0
- Sqr Footage2710
- Lot Size0.34 Acres
Data Source:
REALTORS® Association of Northeast Wisconsin (RANW)
Property Description
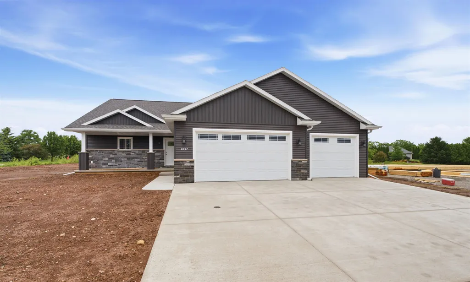
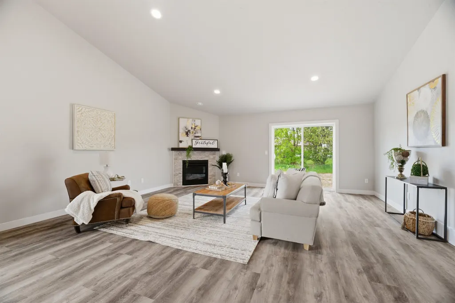
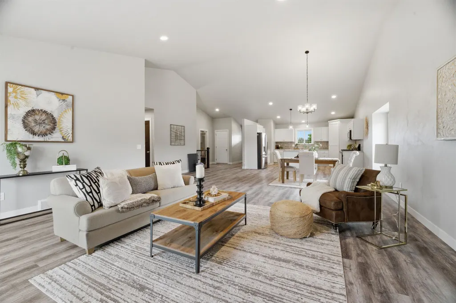
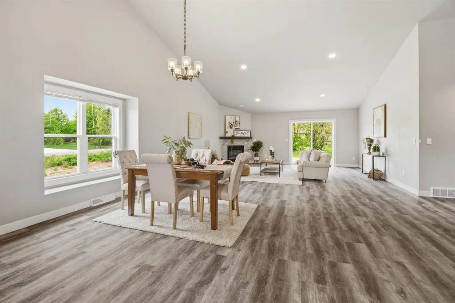
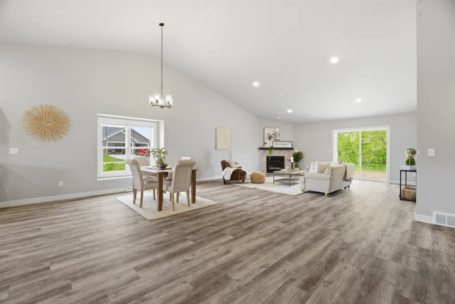
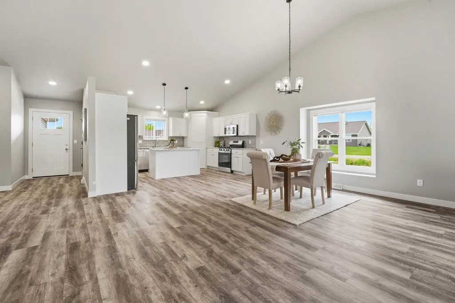
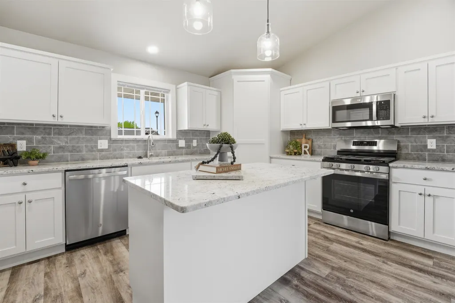
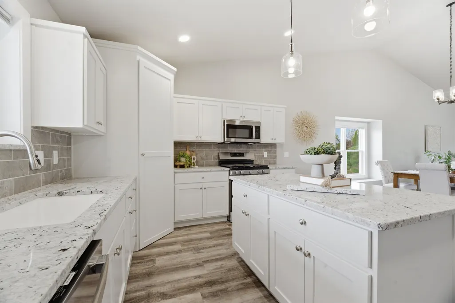
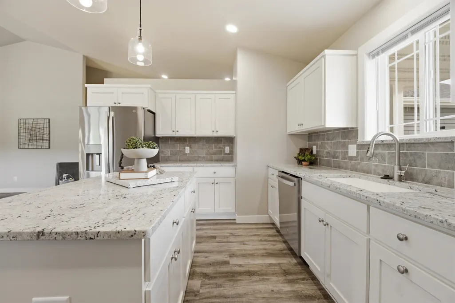
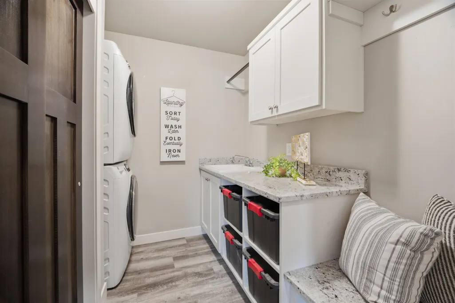
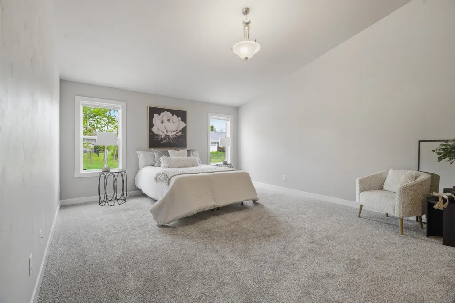
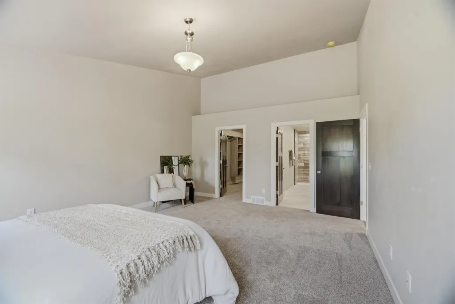
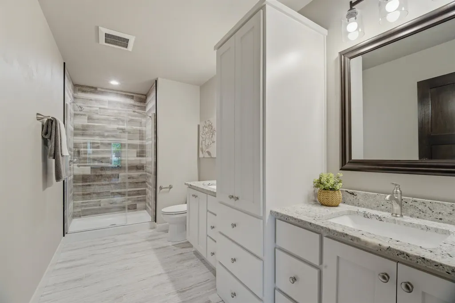
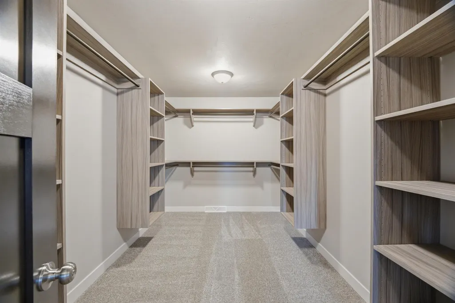
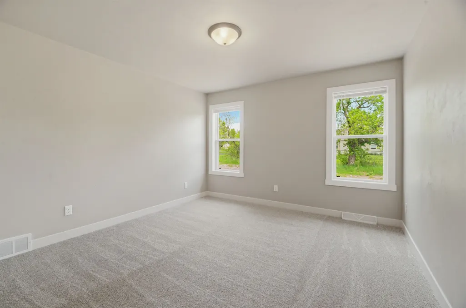
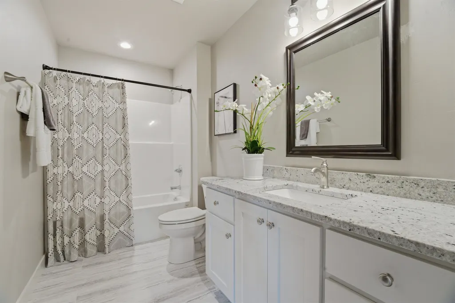
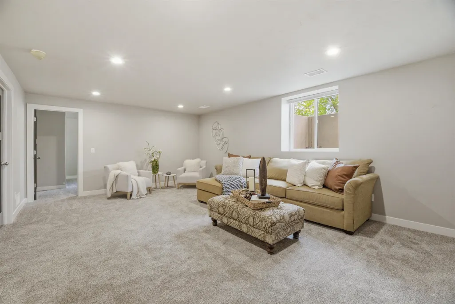
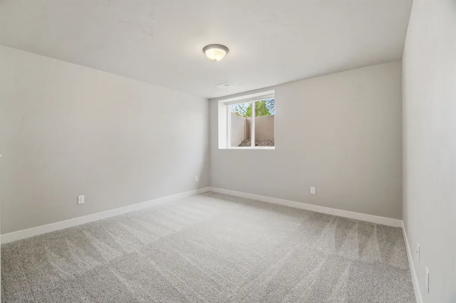
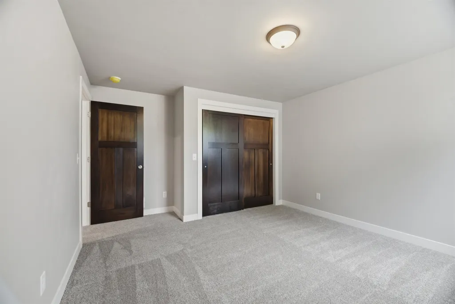
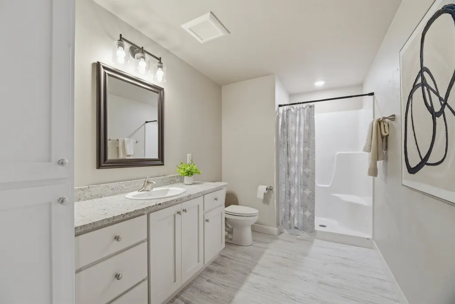
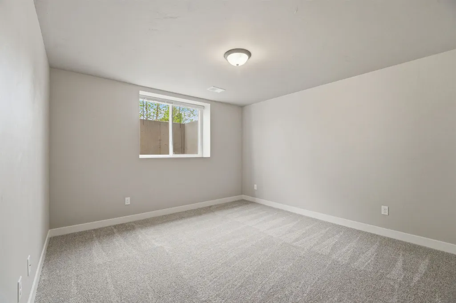
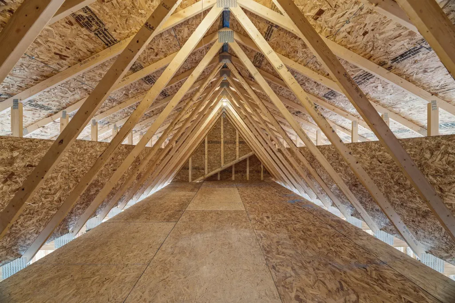
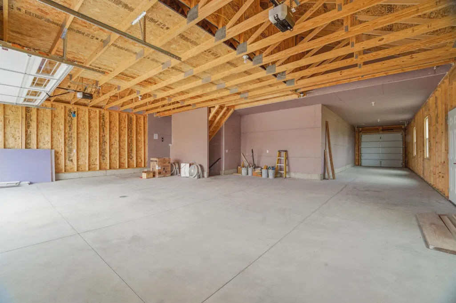
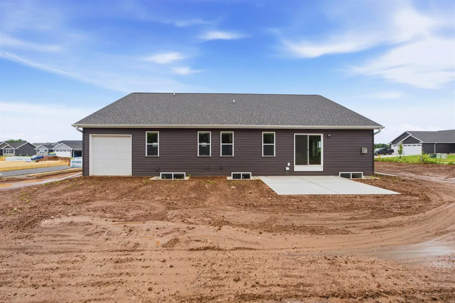
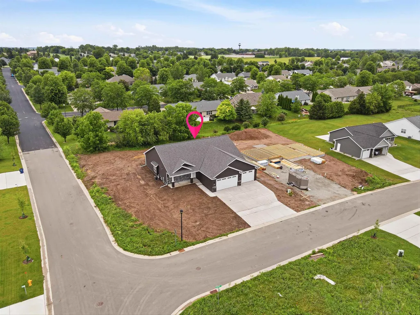
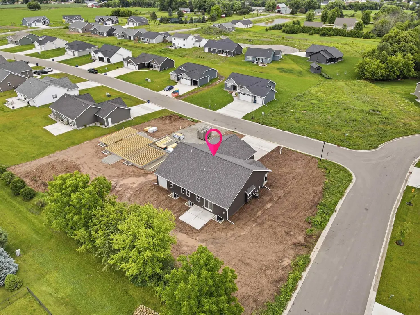
Stunning new construction ranch in the desirable Greenville area! This thoughtfully designed 4 bedroom, 3 bath home offers 1,880+/- sq ft on the main level plus 830+/- finished sq ft in the lower level for a total of 2,710+/- sq ft. Open-concept layout features vaulted ceilings, quality finishes and a kitchen with island, walk-in pantry and seamless flow into the dining and living areas. Private primary suite includes a walk-in closet and dual vanity bath. Finished LL includes 2 BRs, full bath and family room. Oversized extra deep 4+ car garage features a third stall that's 60 feet deep with an overhead rear door plus walk-up storage above the garage. This home is Certified by Focus on Energy as 38.13% more efficient than currently required by Wisconsin state building code.
General Features
| Sewer | Public Sewer |
|---|---|
| Heating | Forced Air |
| Appliances | Dishwasher,Disposal,Dryer,Microwave,Range,Refrigerator,Washer |
| Zoning | Residential |
| Garage Spaces | 4 |
| Architectural Style | Ranch |
| Construction Materials | Stone,Vinyl Siding |
| Year Built | 2026 |
| Property Subtype | Single Family Residence |
| Accessibility | 1st Floor Bedroom,1st Floor Full Bath,Laundry 1st Floor |
| County | Outagamie |
| New Construction | Yes |
| Property Type | Residential |
| Subdivision Name | Hillview Estates |
| Full Baths | 3 |
| Status | Active-No Offer |
| Directions | Highway 76 North to left on Hillview Road. Right on Jennifer Lane to straight onto Jaclyn Lane. |
| City | GREENVILLE |
| High School District | Hortonville |
| Tax Annual Amount | 1025.34 |
| Builder Name | Boardwalk Builders INC |
| Standard Status | Active |
| Year Built Source | Public Records |
Interior Features
| Interior Amenities | At Least 1 Bathtub,Cable Available,Hi-Speed Internet Availbl,Kitchen Island,Pantry,Vaulted Ceiling(s),Walk-In Closet(s),Walk-in Shower,Water Softener-Own,Wood/Simulated Wood Fl |
|---|---|
| Basement | 8Ft+ Ceiling,Full,Full Sz Windows Min 20x24,Partially Finished,Radon Mitigation System,Partial Fin. Contiguous |
| Fireplace Features | One,Gas |
| Above Grade Finished Area | 1880 |
| Total Bedrooms | 4 |
| Below Grade Finished Area | 830 |
| LivingAreaSource | Blueprint |
| Below Grade Finished Area Source | Blueprint |
| Above Grade Finished Area Source | Blueprint |
| Total Baths | 3 |
Exterior Features
| Parking Features | Attached,Basement,Garage Door Opener,Tandem |
|---|---|
| Lot Features | Corner Lot,Rural - Subdivision |
| Water Source | Public |
| Foundation Details | Poured Concrete |
| Lot Size Acres | 0.34 |
| Lot Size Source | Assessor |
| Waterfront Y/N | No |
Amenities
- Foreclosure
- Views
- Short Sale
- New Construction
- Adult 55+
- Lease To Own
- No HOA Fees
- Furnished
- Primary On Main
- Air Conditioning
- Seller Finance
- Green
- Fixer Upper
- Horse
- Golf
- Fireplace
- Deck
- Garage
- Basement
- Pool
Property vs Single Family Average in 54942
Price
Taxes
Year Built
Visits

 Provided through IDX via MiRealSource. Courtesy of MiRealSource Shareholder. Copyright MiRealSource.
The information published and disseminated by MiRealSource is communicated verbatim, without change by MiRealSource, as filed with MiRealSource by its members. The accuracy of all information, regardless of source, is not guaranteed or warranted. All information should be independently verified.
Copyright 2026 MiRealSource. All rights reserved. The information provided hereby constitutes proprietary
Provided through IDX via MiRealSource. Courtesy of MiRealSource Shareholder. Copyright MiRealSource.
The information published and disseminated by MiRealSource is communicated verbatim, without change by MiRealSource, as filed with MiRealSource by its members. The accuracy of all information, regardless of source, is not guaranteed or warranted. All information should be independently verified.
Copyright 2026 MiRealSource. All rights reserved. The information provided hereby constitutes proprietary
